About
Hüseyin Alan
An architect and computational designer with a B.Sc. in Architecture and an M.Sc. in Construction and Robotics. My experience covers residential design, restoration, retail, workspace, and structural design projects, with work ranging from concept development and BIM modeling to visualization, presentation material, and technical documentation. In restoration projects, I also worked with laser-scanner and drone-based survey data, measured drawings, and digital documentation. My professional focus is on combining architectural design thinking with practical digital methods that improve how projects are modeled, documented, visualized, and communicated. I am especially interested in reducing manual and repetitive work through BIM and 3D modeling workflows, point-cloud-based methods, automation, and small digital tools, while keeping design quality, context, usability, and technical precision at the center.
Experience
- Oct 2024 - Oct 2026 Workspace Design Generali Deutschland Services GmbH · Working Student Aachen · Hybrid Worked within the Premises & Facility Management department as part of the Workspace Design team at Generali Deutschland Services GmbH. Responsibilities included supporting office space planning, preparing layout concepts, creating visual materials, and contributing to internal project documentation.
- Jul 2023 - Sep 2024 Concept Studio, Retail Design Unibail-Rodamco-Westfield · Working Student Düsseldorf · Hybrid As a member of the Concept Studio team, I have contributed to large-scale development projects, including shopping malls and office buildings. I also worked on facade and shopfront design concepts for client-facing retail spaces and participated in both new construction and renovation design projects. My responsibilities included developing detailed 3D models using SketchUp, creating visualizations with Enscape, and preparing presentations using Adobe Creative Suite.
- Apr 2023 - Jul 2023 Technical Design, Steel Structures PHS Hippo-Tech GmbH · Minijob Grebenstein · Remote Worked on 3D modeling, technical drawings, and visualization of steel structures.
- Jul 2021 - Jun 2023 Architectural Design & BIM Atelier Harald Heinrich Henze AH+ · Working Student Warburg · On-site Worked on residential projects, supporting the design process from concept development to BIM-based modeling and visualization. Responsibilities included creating BIM models in ArchiCAD, 3D models in SketchUp, renderings in Twinmotion, and presentation materials with Adobe Creative tools.
- Aug 2020 - Mar 2021 Restoration & Survey SJ Restoration · Full-time Istanbul · On-site Contributed to historical building conservation projects through architectural survey, documentation, and restoration-related design support. Responsibilities included working with laser scanner and drone-based site data, preparing measured drawings and digital documentation, and supporting project presentations.
- Jun 2020 - Aug 2020 Survey & Documentation 1010 Project · Internship Istanbul · On-site Supported architectural projects with a focus on digital survey and documentation, including the use of laser scanners and drones and the preparation of project documentation based on digital site data.
Education
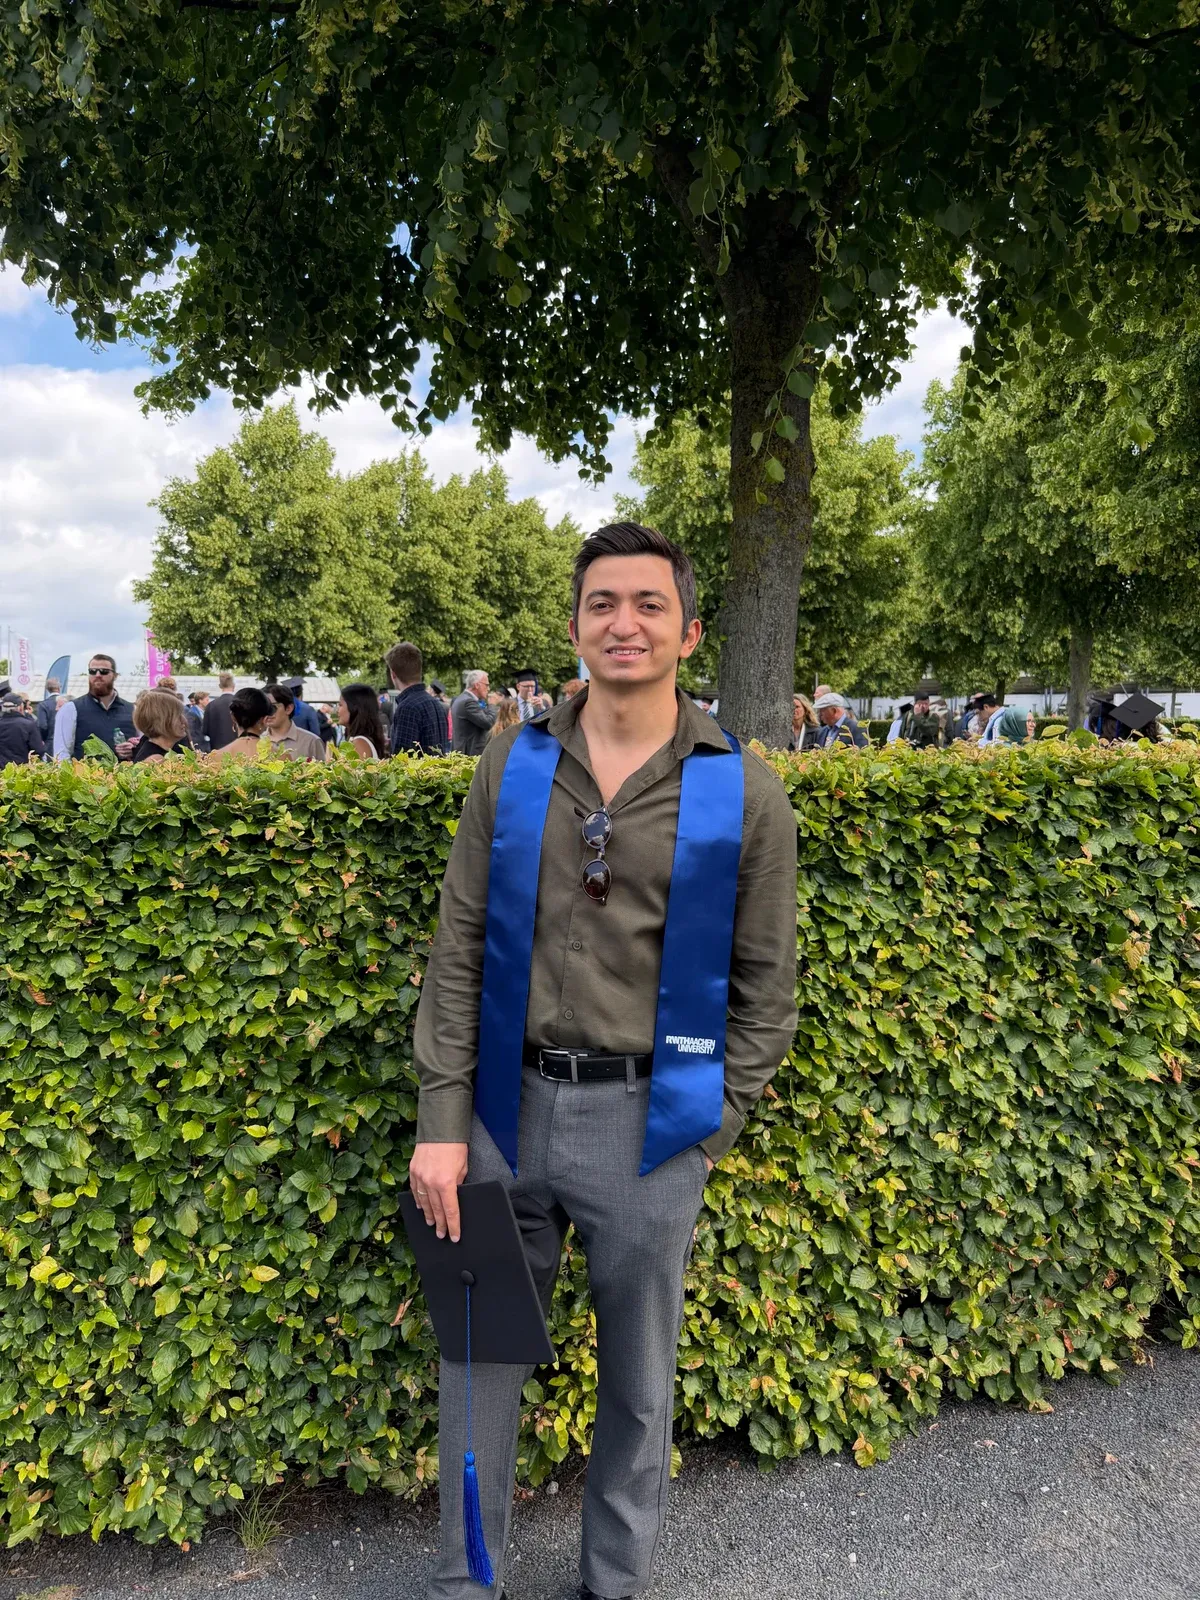
- Apr 2023 - Aug 2026M.Sc. Construction & RoboticsRWTH Aachen University
- Apr 2021 - Mar 2023Erasmus & FreeMover, ArchitectureUniversity of Kassel
- Oct 2017 - Mar 2022B.Arch, ArchitectureMimar Sinan Fine Arts University
Skills
- CAD & 3D
- ArchiCAD, Revit, AutoCAD, SketchUp, Blender
- Visualization
- Twinmotion, Lumion, Enscape, Photoshop, InDesign
- Computation & AI
- Python, C#, Unity, Generative AI
- Languages
- Turkish (Native), English (Fluent), German (B2)
Contact
Let’s talk.
For projects, collaboration or just to say hello.